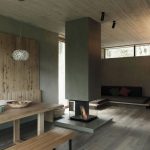
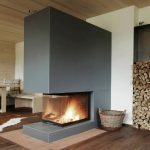
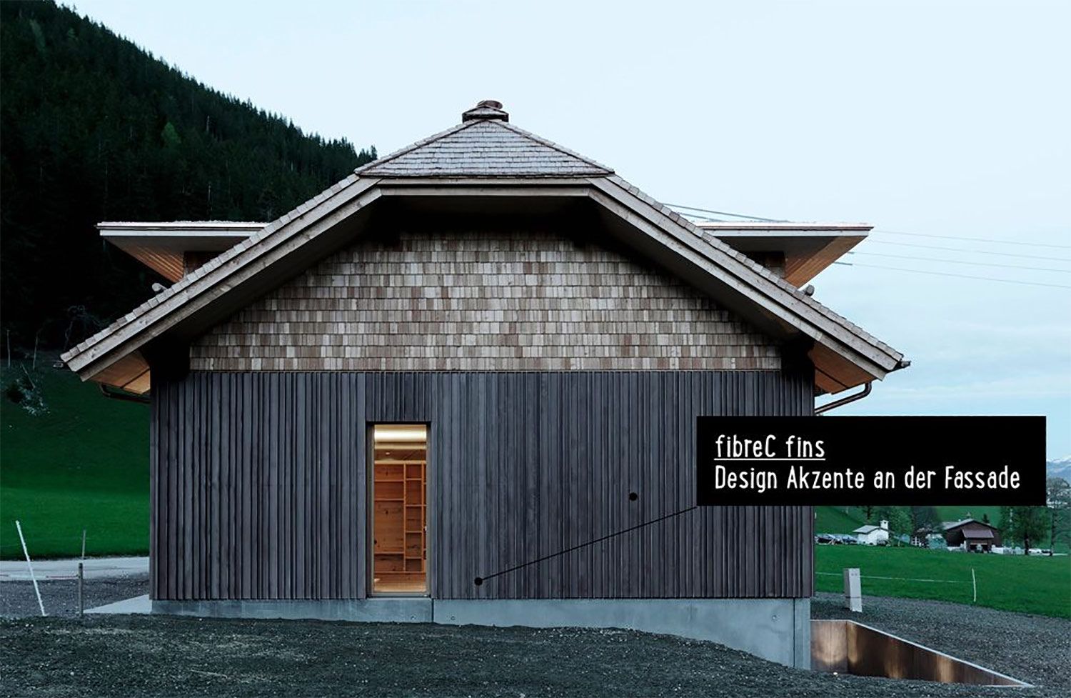
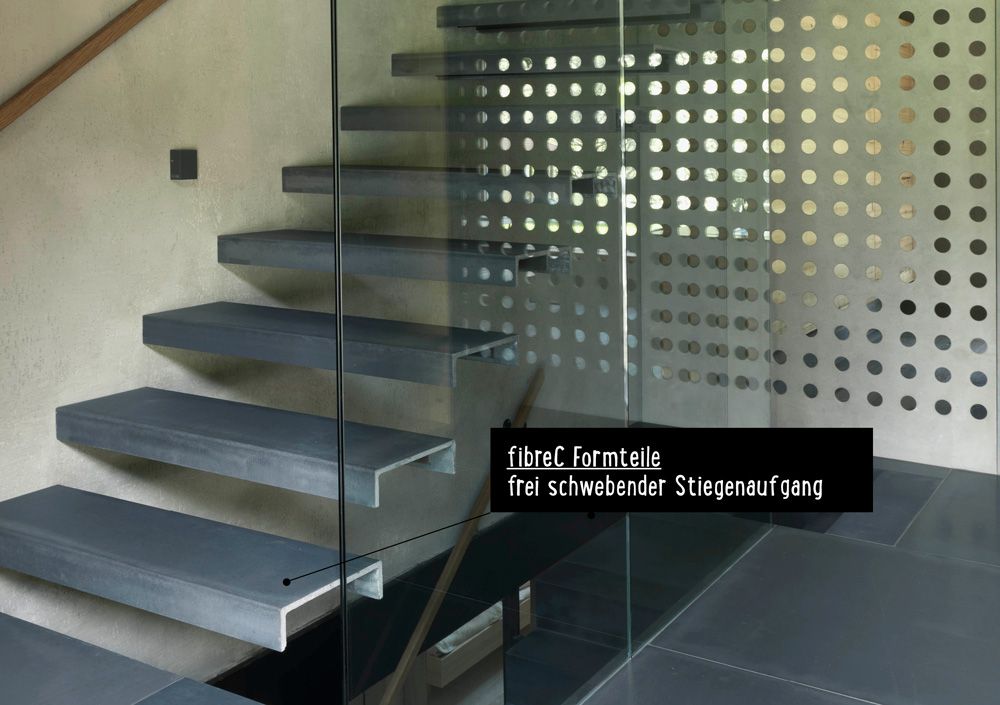
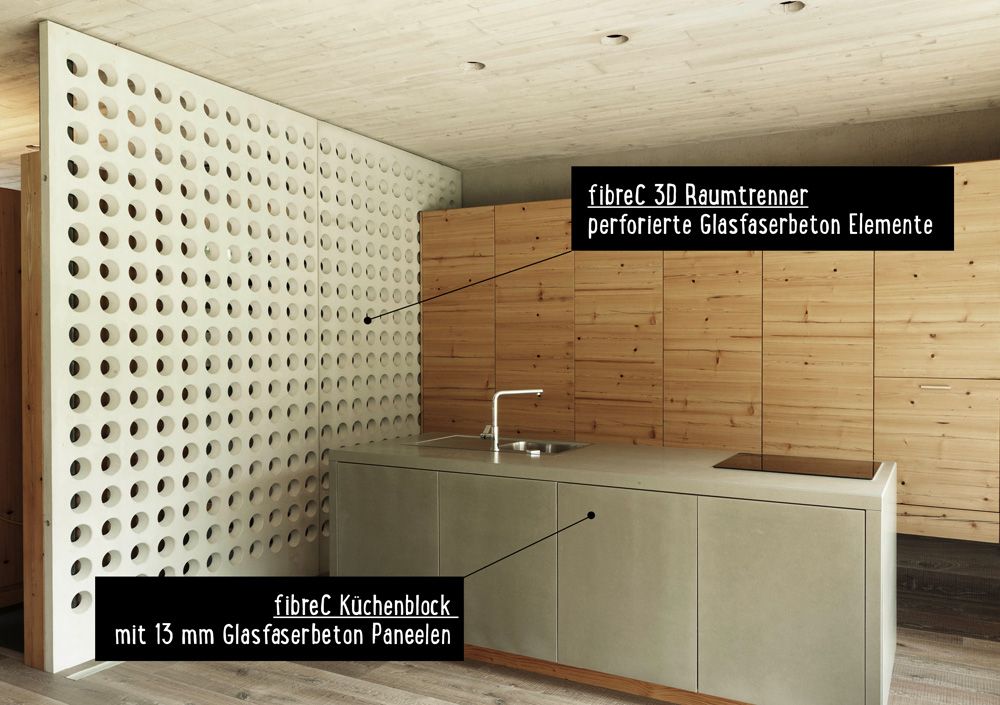
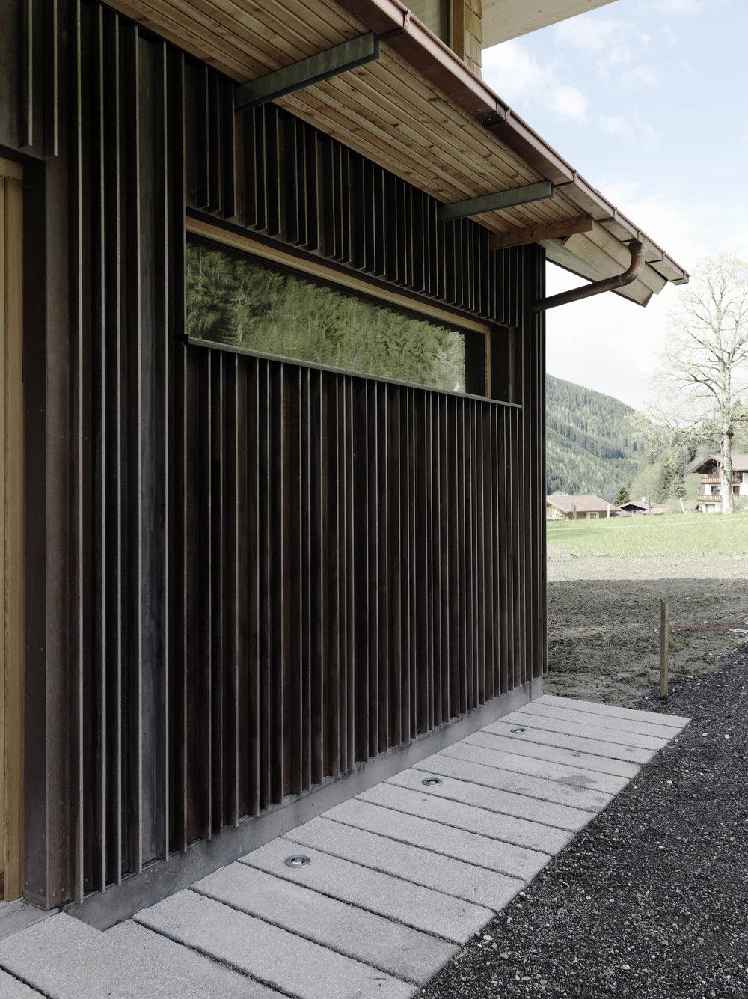
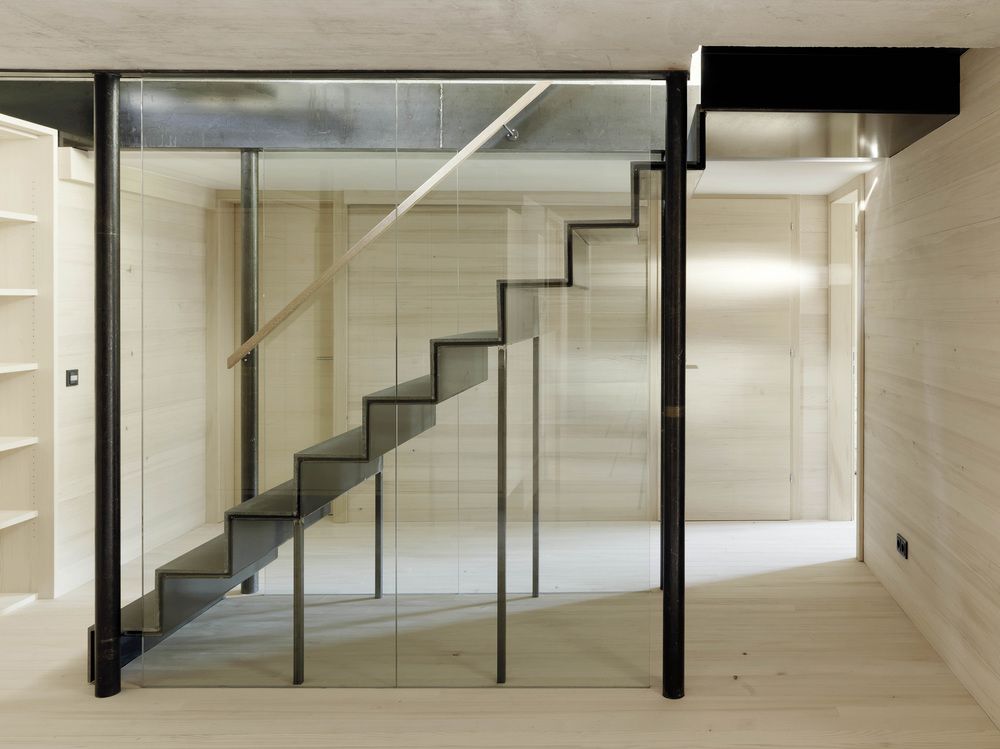
The historic Chalet Alpenrose was comprehensively renovated in 2013 with a clear focus on sustainability and modern Alpine design. Only high-quality, regional materials were used, combining ecological responsibility with aesthetic appeal. A key element of the renovation was the use of fibreC fiber-reinforced concrete by Rieder, applied both indoors and outdoors.
Modern Alpine Design
Energy Efficiency through Innovative Façade Technology
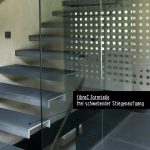
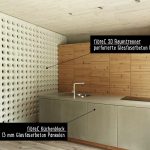
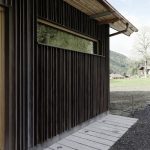
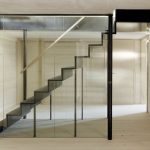
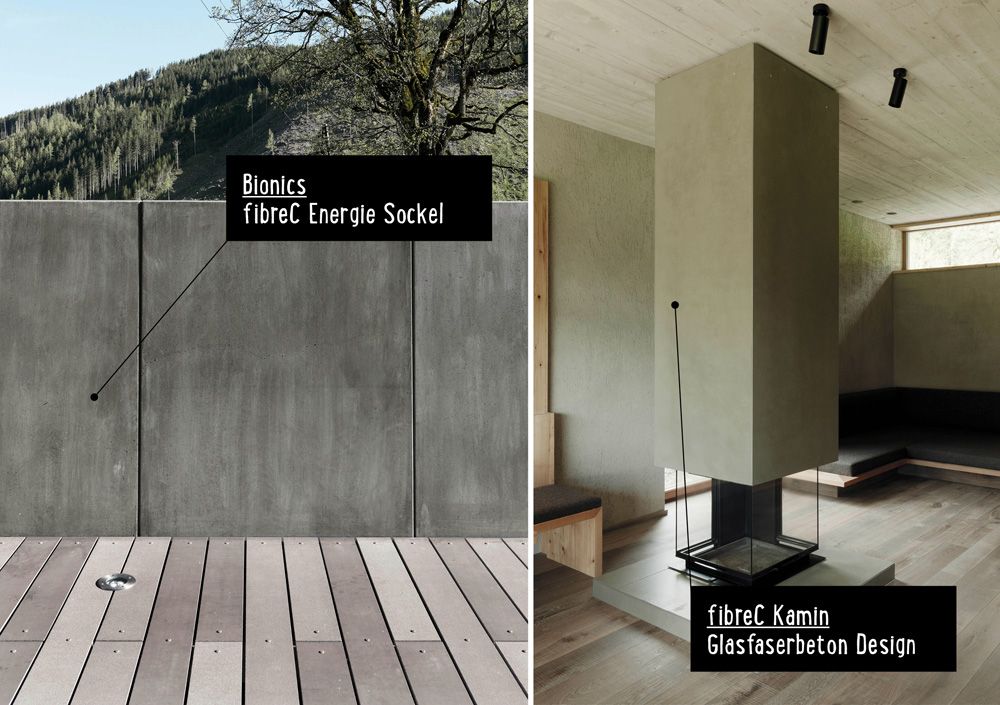
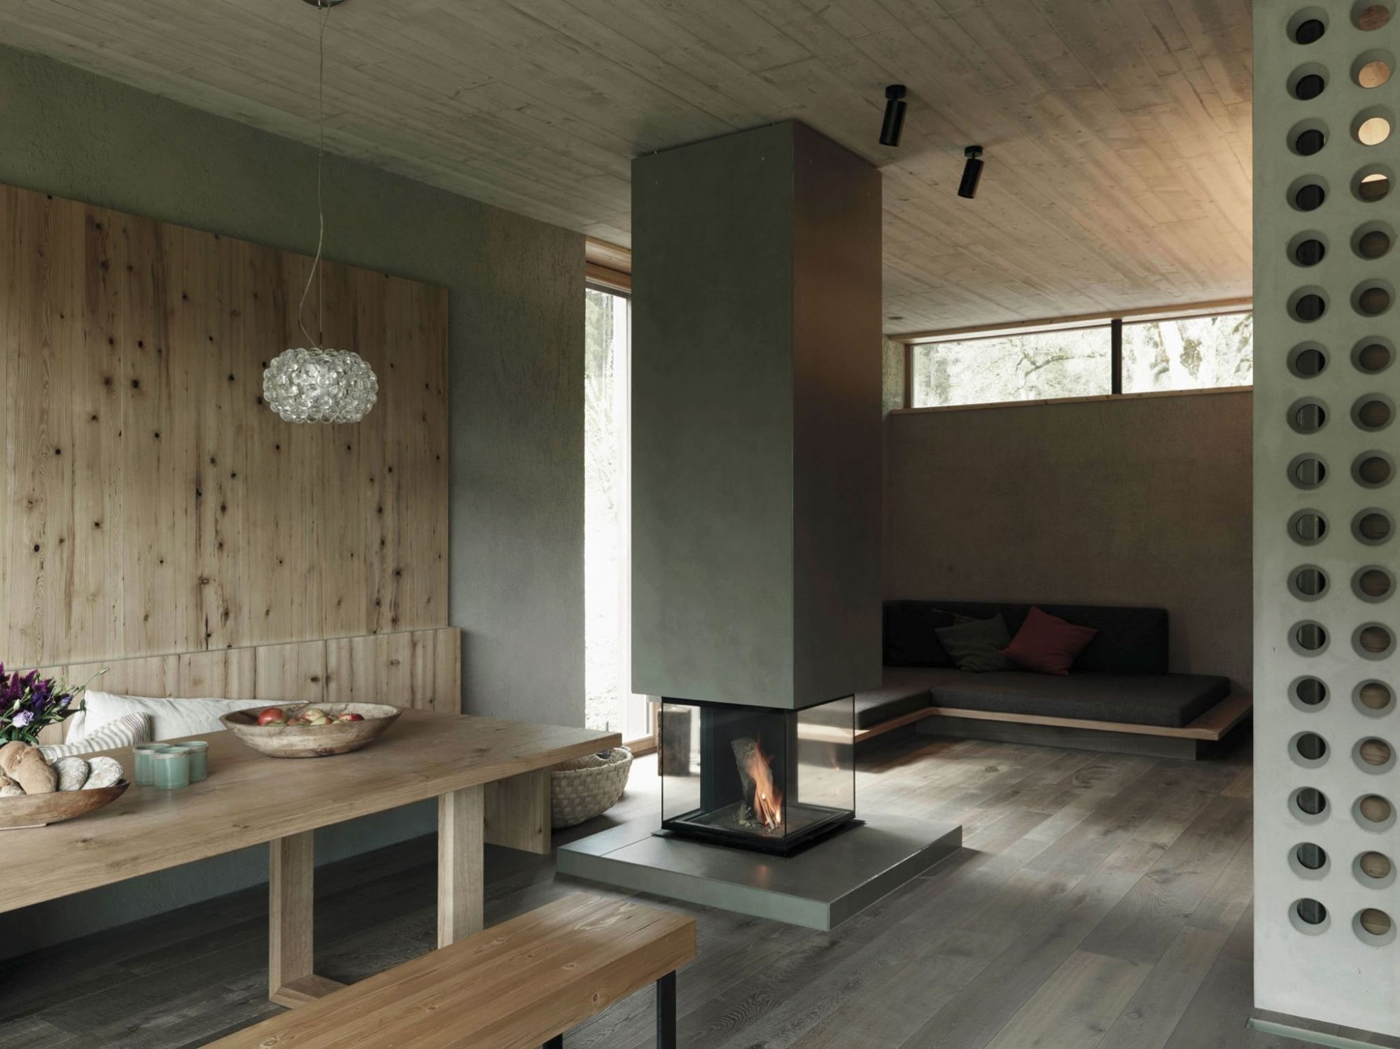
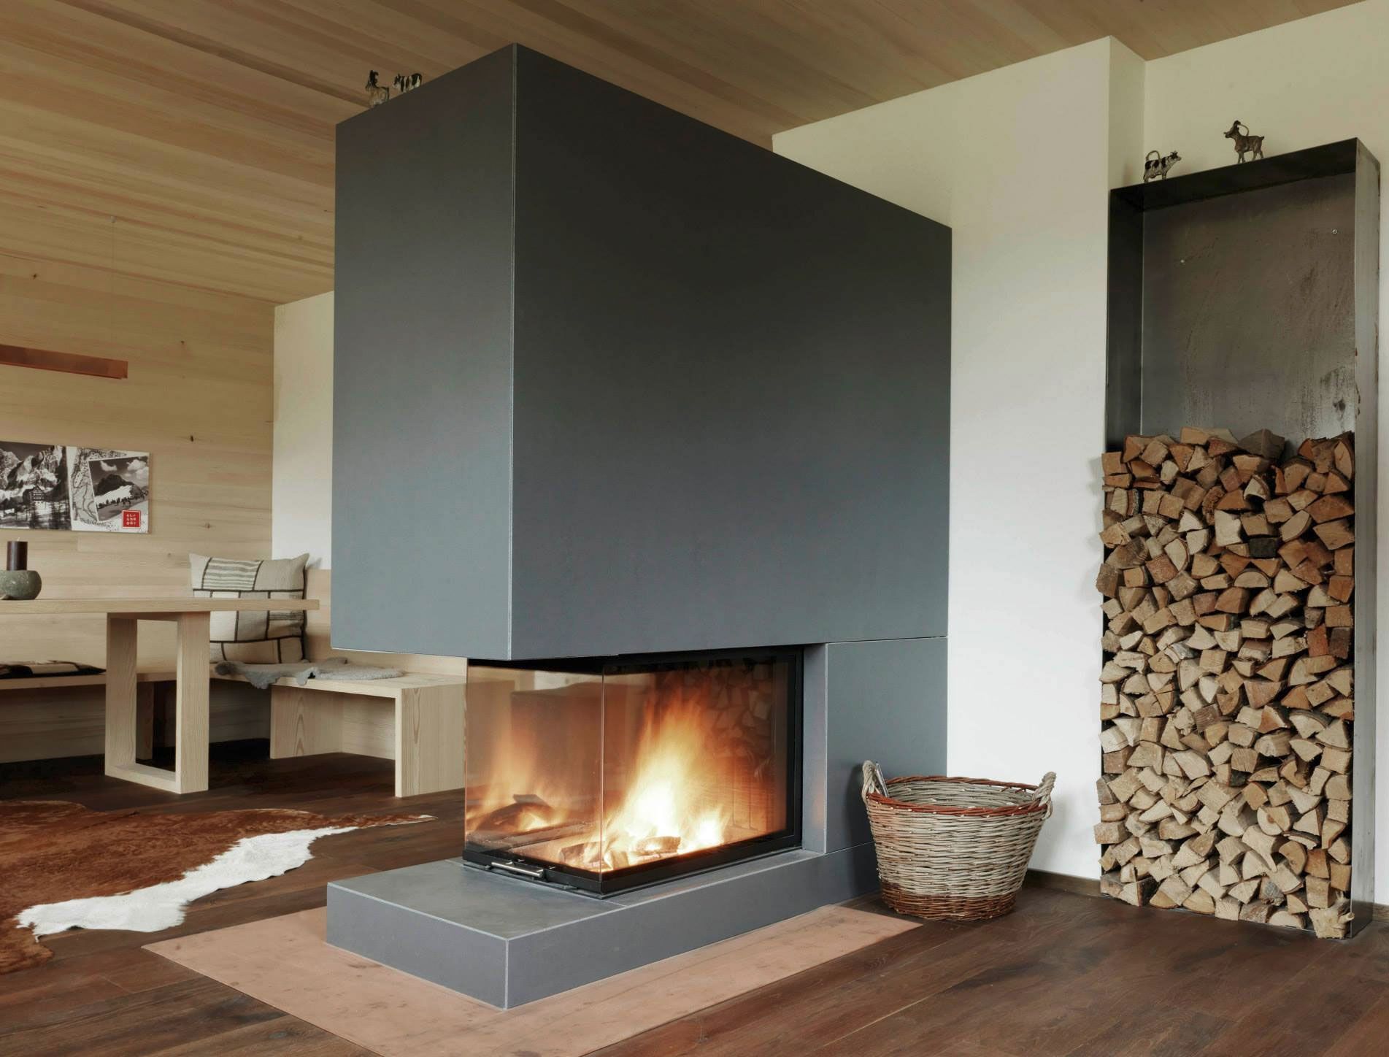
A highlight of the renovation is the innovative energy façade, setting new standards in energy efficiency. The façade underwent a complete thermal upgrade: Rieder’s patented Bionics System uses the façade surface for thermal activation. Capillary tubes were embedded directly into the precast concrete elements in the atrium and façade panels. This architectural approach seamlessly integrates the technology into the house’s design, making it visually invisible while remaining fully functional. Instead of simply accumulating technology, the renovation of Chalet Alpenrose followed a holistic architectural integration.
Bionics is used in new buildings, upgrades or renovations. Applications include Facade Absorbers, Hybrid Panels, Photovoltaic Bionics, Wall Absorbers, Container Modules, Energy Fences and Thermo Lounges.